
Visualize your design in realistic detail before execution begins.
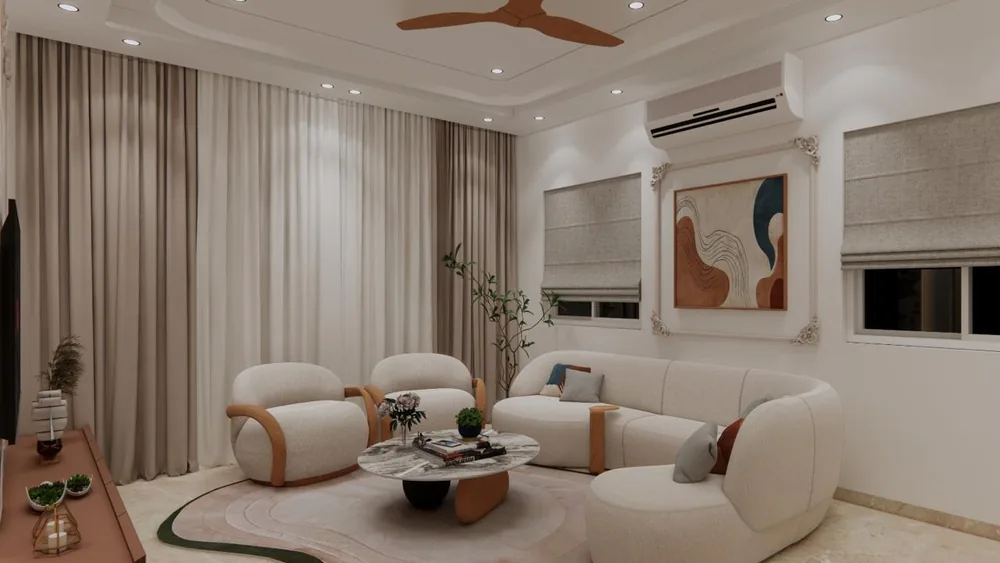
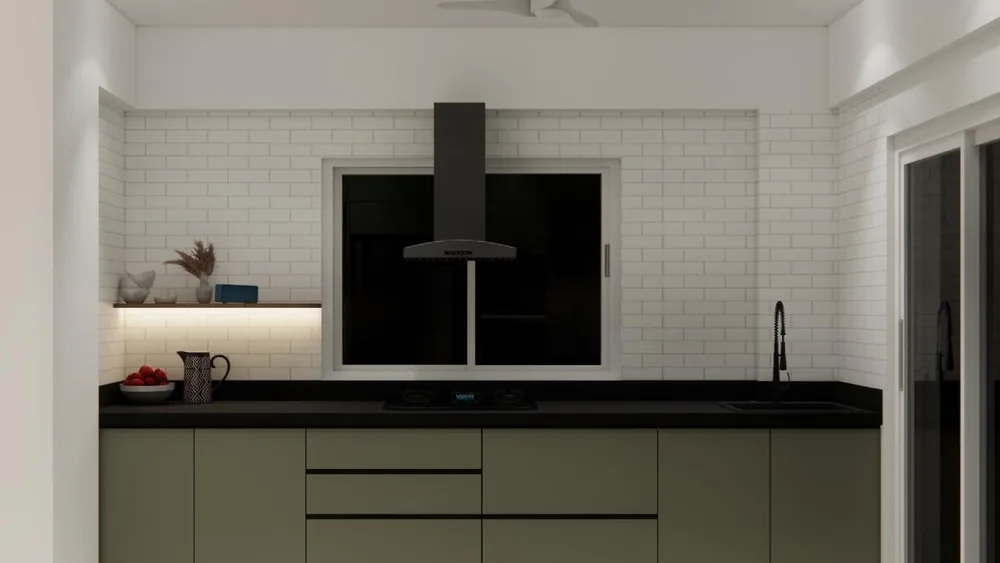
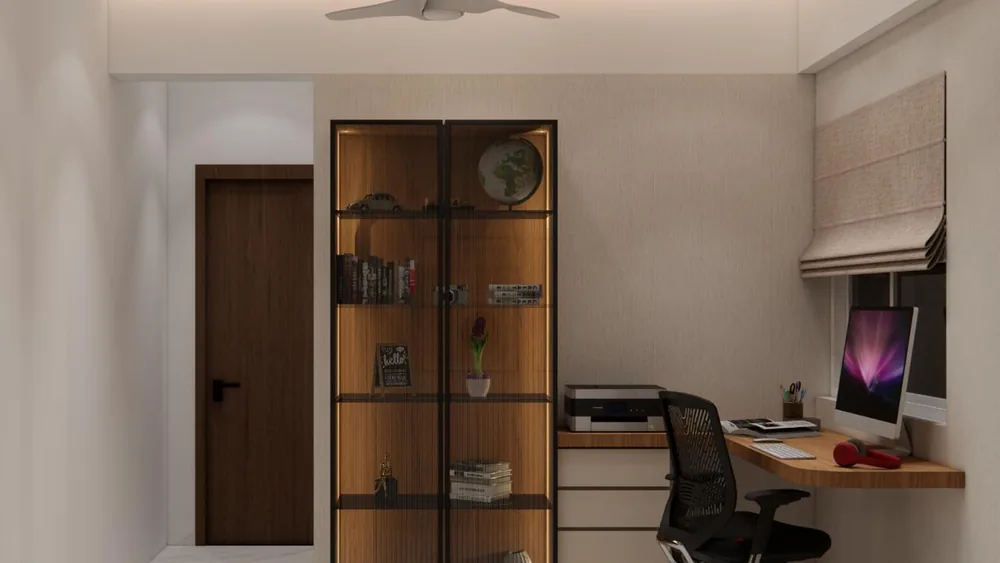
3D visualization helps you understand exactly how your interior will look before construction or styling starts. We create realistic presentations that show layout, materials, lighting, finishes, and styling so you can make confident decisions, refine ideas, and reduce the risk of changes later. It is an invaluable step for homeowners, developers, and brand-conscious commercial clients alike.
Service Highlights
- Floor plan visualization
- Material and finish previews
- Lighting simulation
- Furniture placement review
- Design refinement support
- Client approval presentations
Clear visual previews that simplify decisions
3D Room Views
Photorealistic renders that help you experience the space before it is built or furnished.
Material Mockups
Preview surfaces, textures, and palette combinations in context before finalizing purchase decisions.
Lighting Preview
See how natural light and artificial layers affect the style and mood of the space.
Furniture Placement
Test layouts and the visual scale of furniture, accessories, and focal points before finalizing purchases.
Design Refinement
Evaluate and adjust concepts quickly so the final interior aligns with your expectations.
Approval Support
Use realistic renders to align your team, stakeholders, or family members on a shared design direction.
A clearer design path from concept to final execution
Brief
We align on the design concept, mood, materials, and functional goals.
Modeling
We build a realistic spatial layout with the intended furniture, finishes, and lighting.
Refinement
We adjust materials, tones, and details until the concept feels fully aligned.
Approval
Final visualization sets the standard for the execution phase and materials purchase.
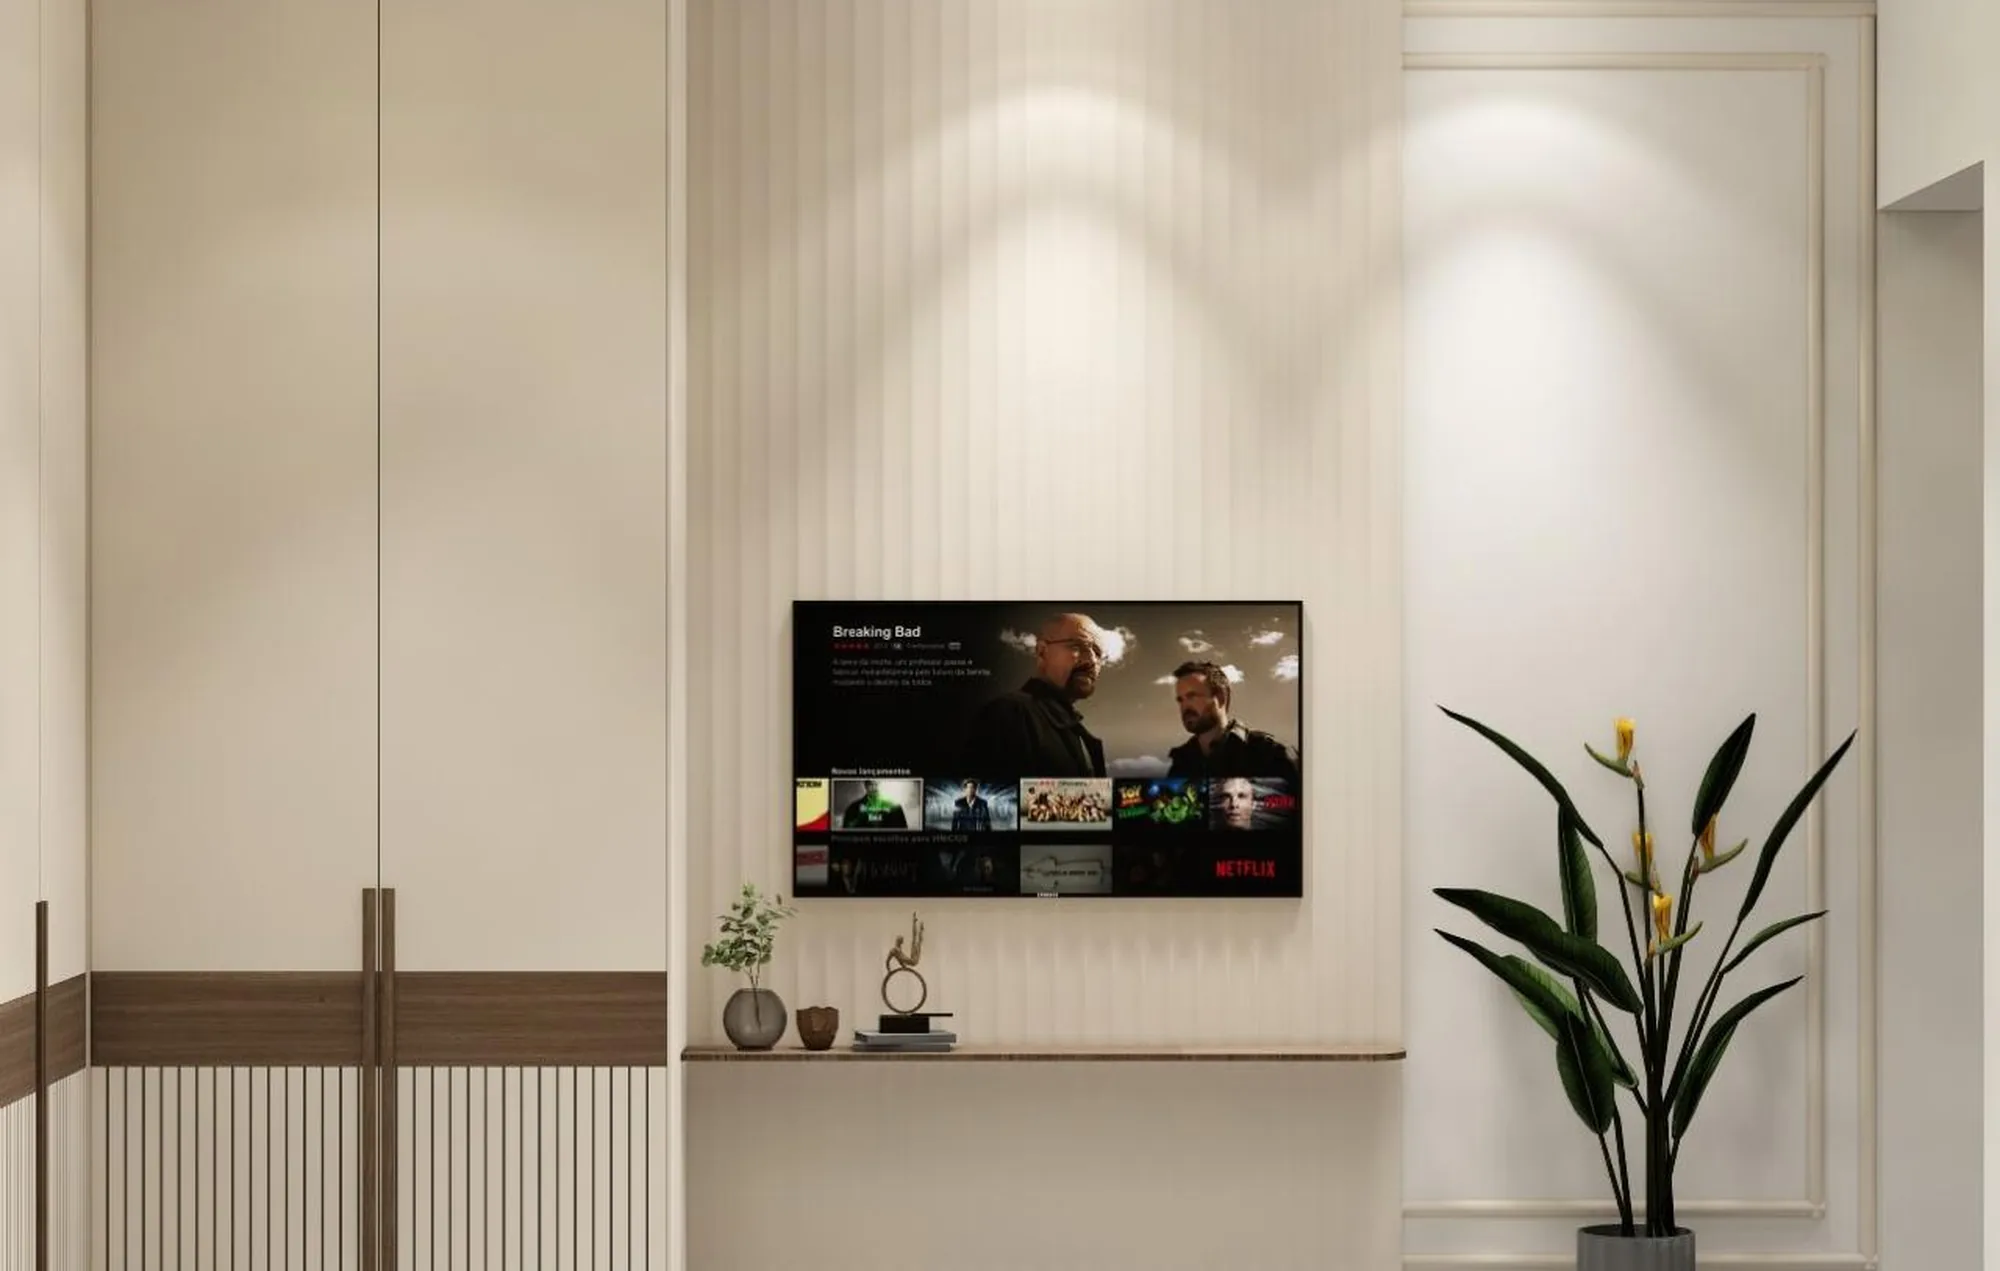
Make confident decisions before the project begins.
- Realistic visual clarity before procurement and execution
- Faster design approvals with better communication
- Improved confidence in material and styling decisions
- Lower risk of expensive mid-project changes
- Better alignment between concept and final outcome