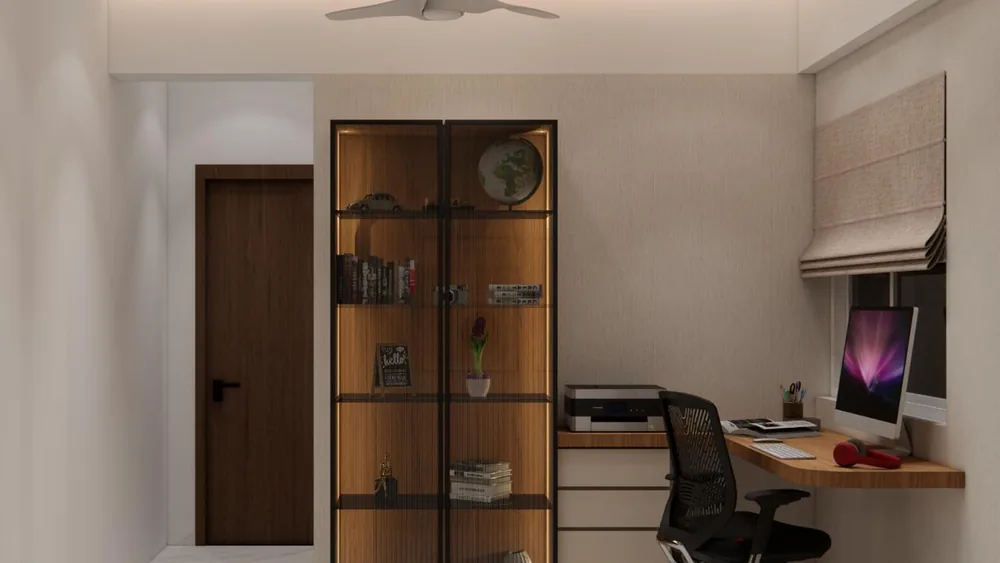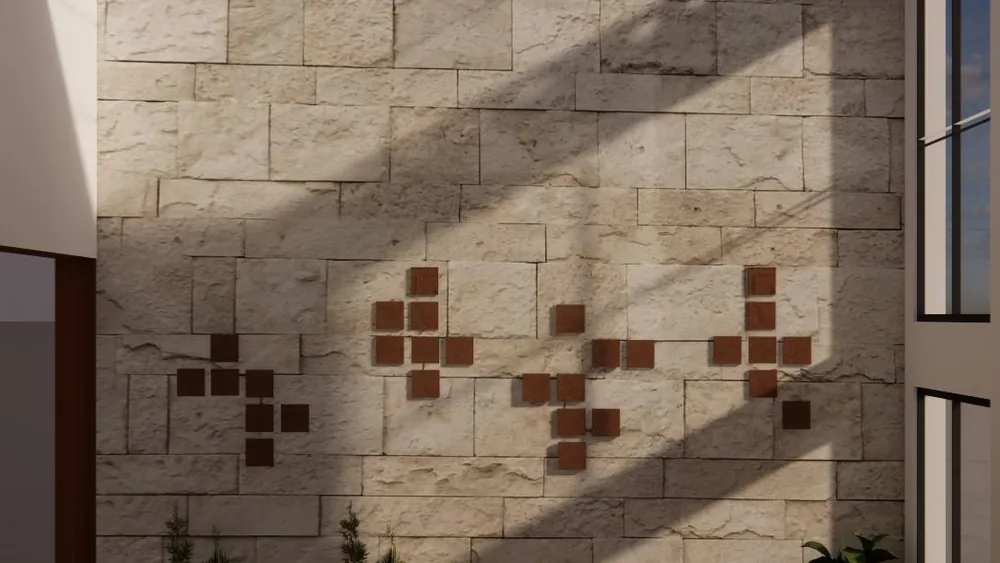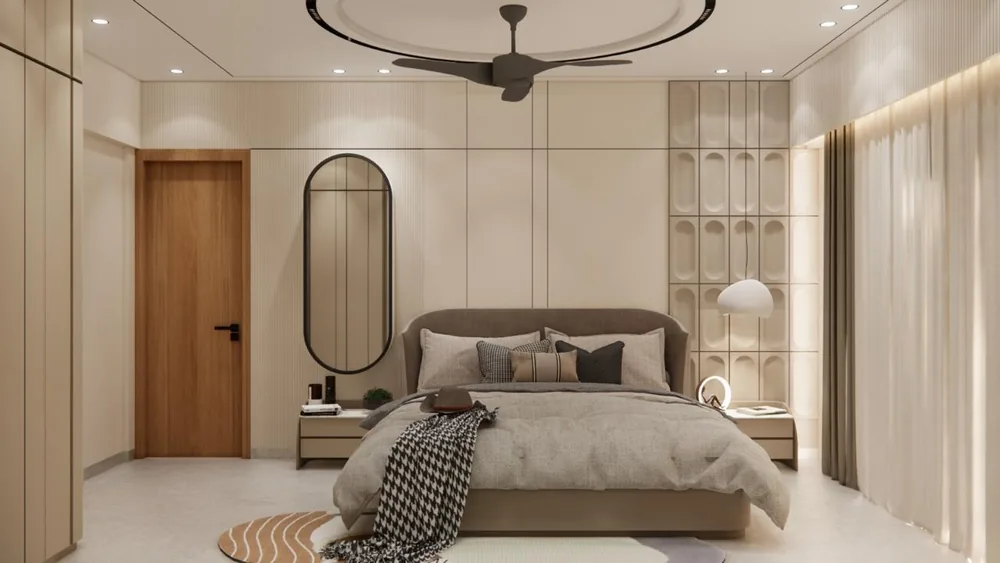
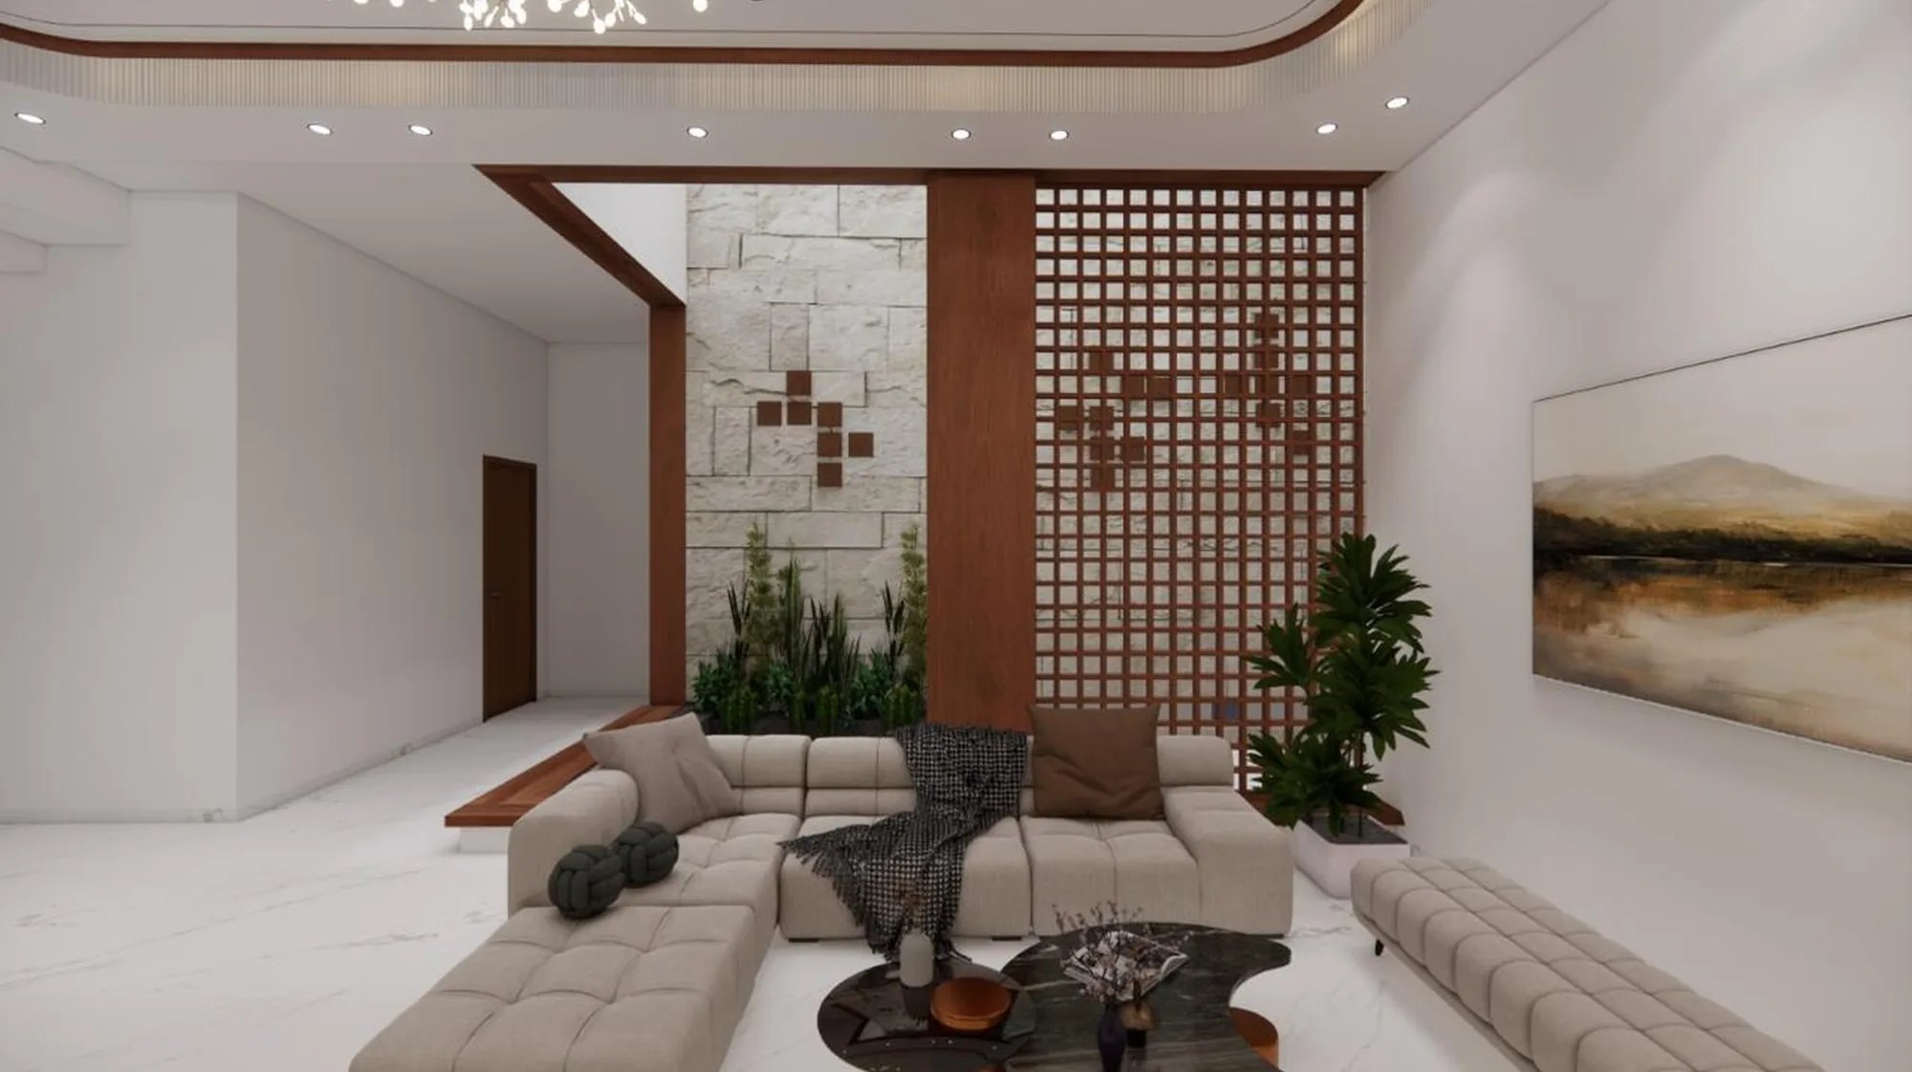
A premium villa transformation in Pune combining warmth, modern luxury, and functional family living in one cohesive vision.
A warm, elegant villa designed around family comfort, natural light, and refined modern living.
The project focused on introducing a calmer atmosphere through better zoning, custom joinery, and a more seamless indoor-outdoor relationship. The result is a refined home experience rooted in luxury, clarity, and utility.
Client Requirements
- Open-plan family living spaces
- Luxury materials with warmth
- Integrated storage and lighting
- Coordinated bedrooms and common areas
- Elegant yet practical design language
A balanced palette of warmth, texture, and open flow
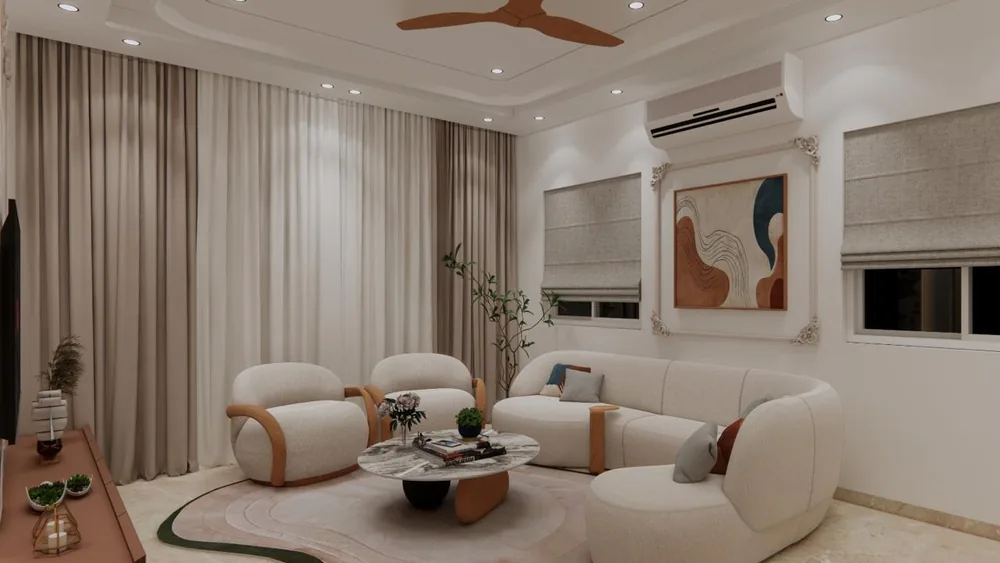
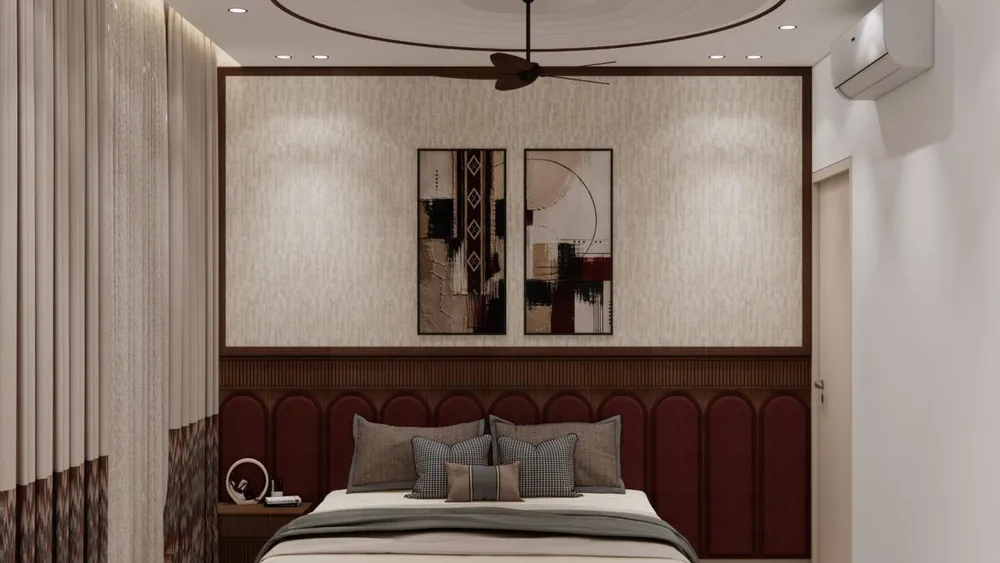
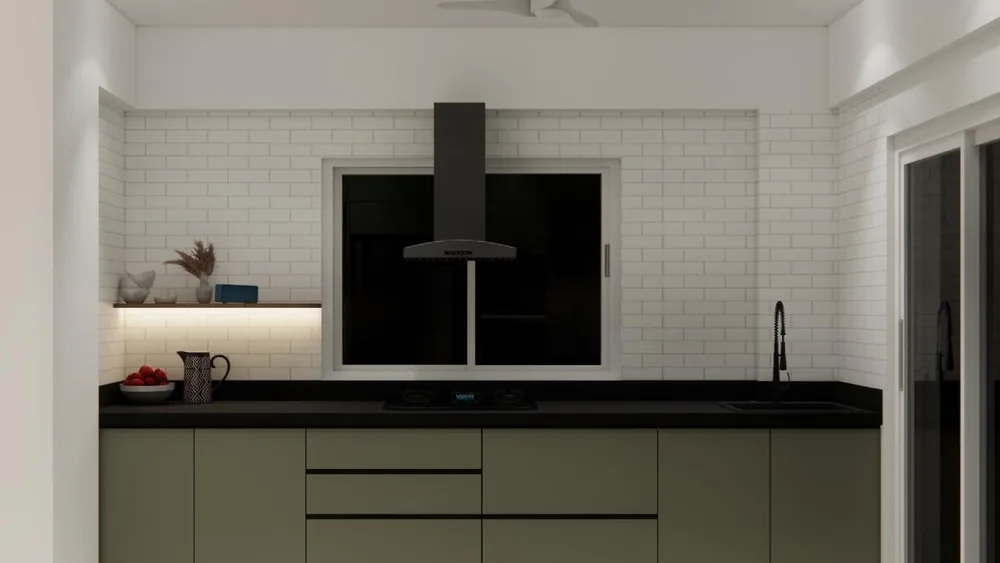
We created a sophisticated interior language using soft beige tones, walnut textures, marble accents, ambient lighting, and custom joinery to produce a refined yet comfortable environment.
Reconfiguring flow without losing intimacy
The original layout had several disconnected zones. We resolved this by reworking circulation patterns, introducing visual continuity, and improving storage and lighting throughout the home.
Premium finishes selected for longevity and beauty.
Warm Beige
Walnut Wood
Sandstone
Soft Ivory
Before and after at a glance.
Clear milestones from concept to handover.
Week 1
Site study and design brief
Week 2
Layout planning and 2D concept
Week 4
3D visualization and material selection
Week 10
Execution and final styling
More residential transformations by PlanorHaus.